
Average response
to every inquiry
Commercial
focus
Completed
projects
Average project
turnaround
From Concept to Construction
Turnkey Design-Build &
Pre-Construction Services.
Taking a commercial space from a bare shell to a fully operational business can be overwhelming. Managing architects, engineers, city officials, and interior designers separately often leads to miscommunication, budget overruns, and costly delays.
At Adhaar Group, we eliminate the stress by providing a single, seamless point of contact — from space planning and architectural design through the complex city permitting process, before our crew ever swings a hammer.
What's Included
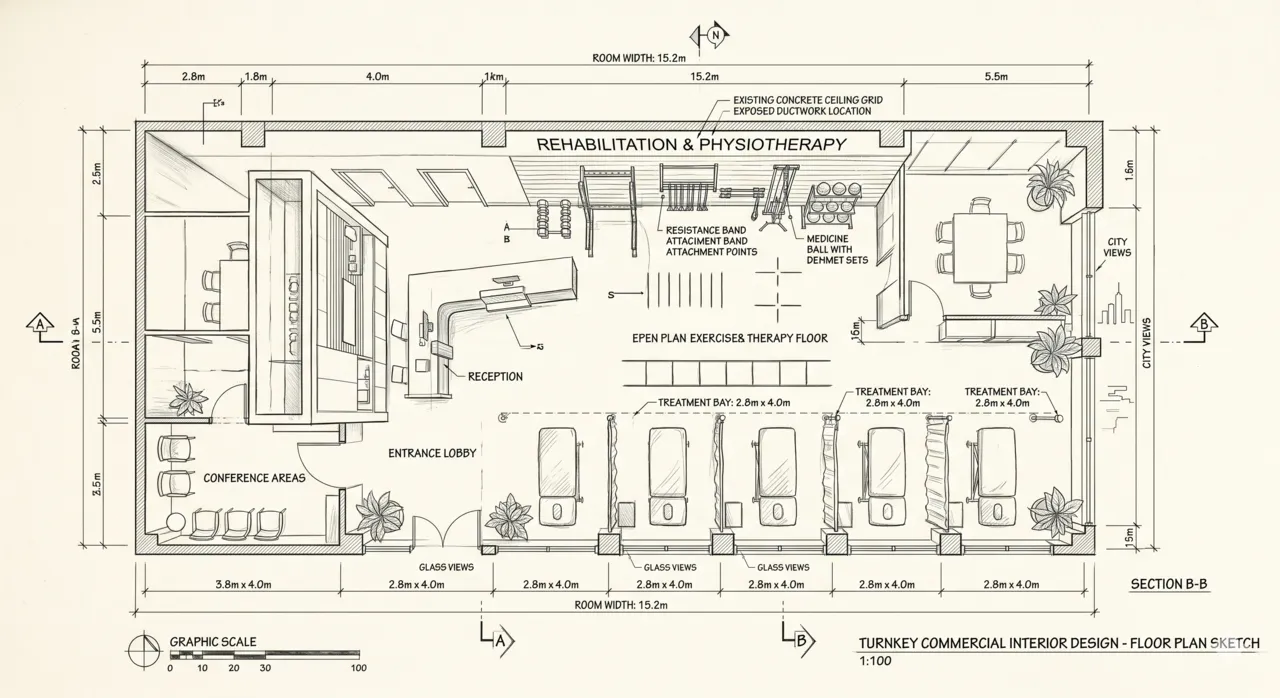
Space Planning & Layout Design
We analyze your square footage to maximize operational efficiency and customer flow — whether it's a medical clinic or a retail franchise.
Interior Architecture & Conceptual Design
Detailed interior planning, material selection, lighting design, and aesthetic detailing — reflecting your brand while built for high-traffic durability.
Full Architectural & Engineering Services
We coordinate the complete design package — Architectural, Structural, Mechanical, Electrical, and Plumbing (MEP) — meticulously detailed for code compliance.
Hassle-Free City Permitting & Approvals
We prepare, submit, and manage your building permit and tenant improvement applications — handling all city revisions to secure approvals quickly.
The Adhaar Group Advantage: Why It Matters
Single-Source Accountability
You deal with one team, one contract, one continuous workflow. If a question arises during design or permitting, we solve it internally — saving you time and stress.
Budget Control from Day One
Our construction team works hand-in-hand with designers and engineers from the very beginning, so designs align with your actual budget. No surprise costs down the road.
Accelerated Project Timelines
We begin planning procurement and preparing for construction while final permits are processed — getting your doors open and generating revenue faster.
What We Build
Commercial construction,
done right.
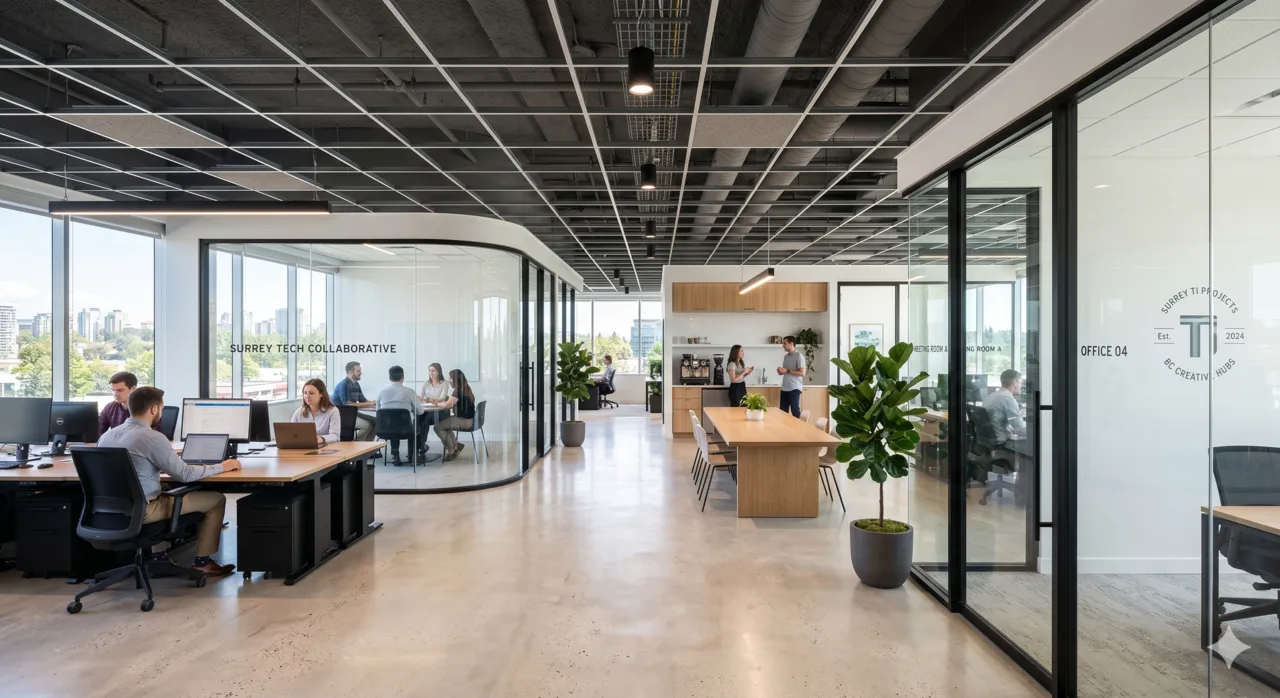
Commercial Tenant Improvements (TI)
Customizing and renovating the interior of an existing commercial shell to perfectly suit your business operations — from blank concrete room to fully functional workspace.
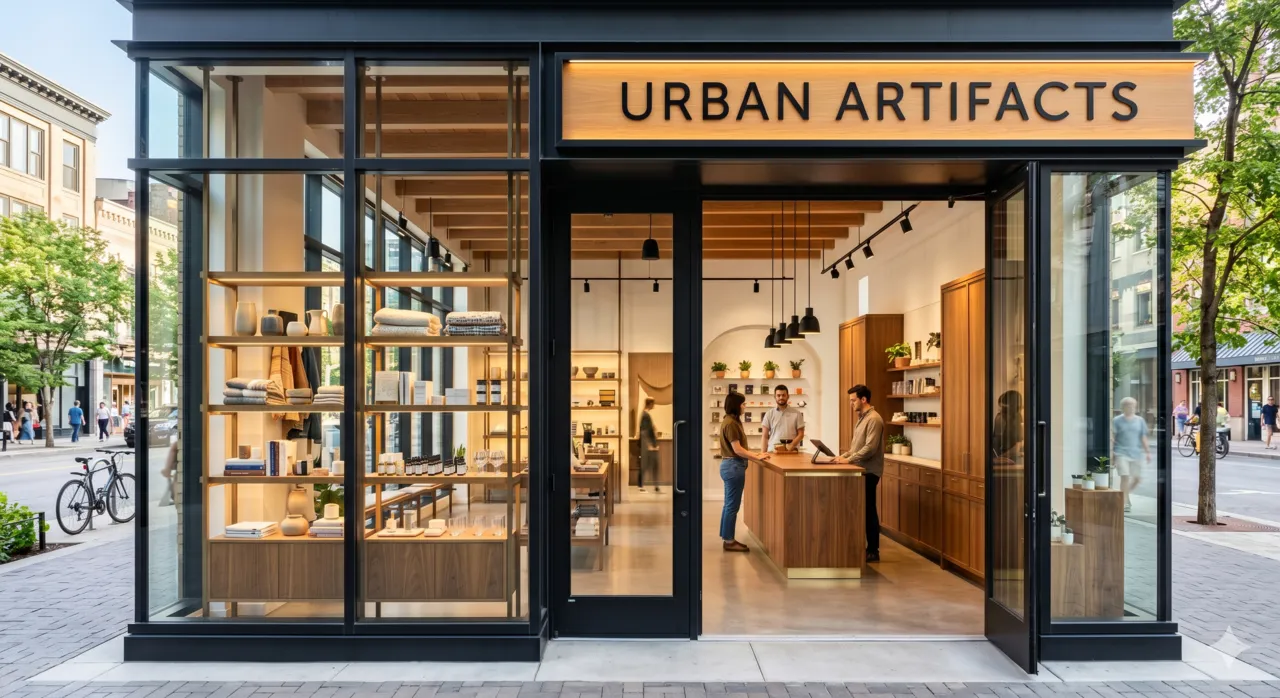
Retail & Office Build-outs
High-performance, welcoming environments for corporate offices, retail stores, boutiques, franchises, and spas — built to optimize foot traffic and showcase your brand.
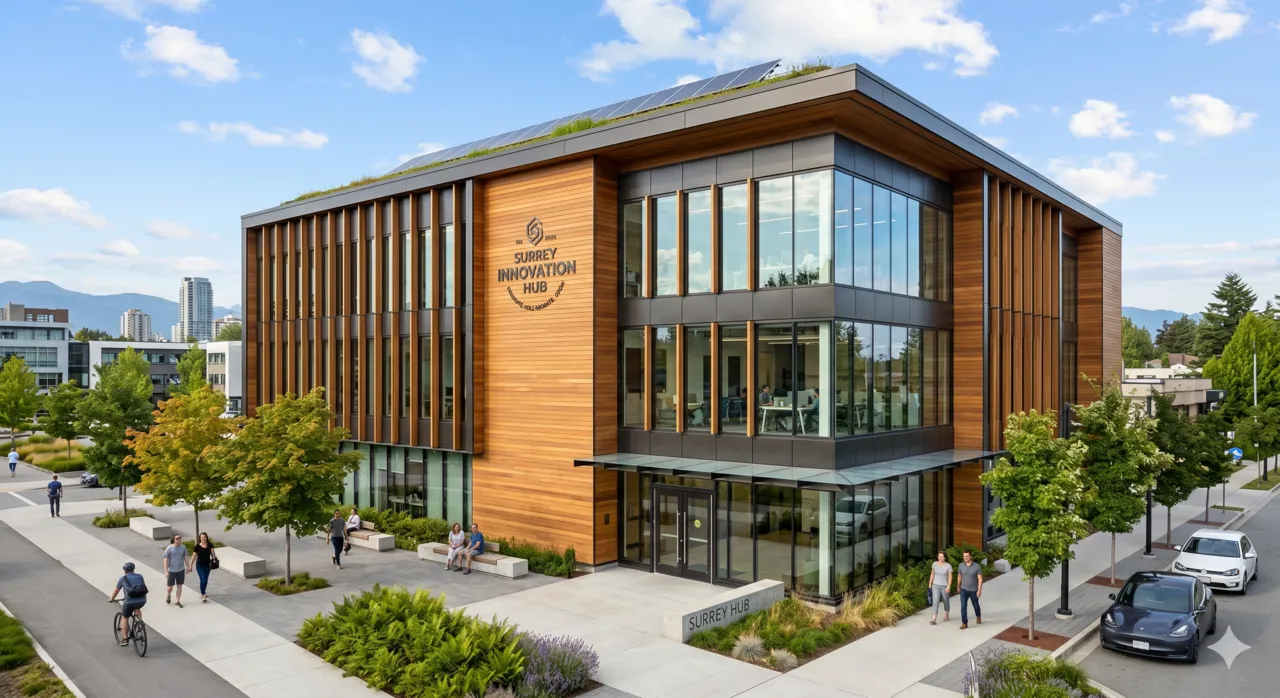
Commercial Renovations & Structural Upgrades
Updating, expanding, or reinforcing an older commercial property to improve its safety, efficiency, and appearance — enhancing both function and market value.
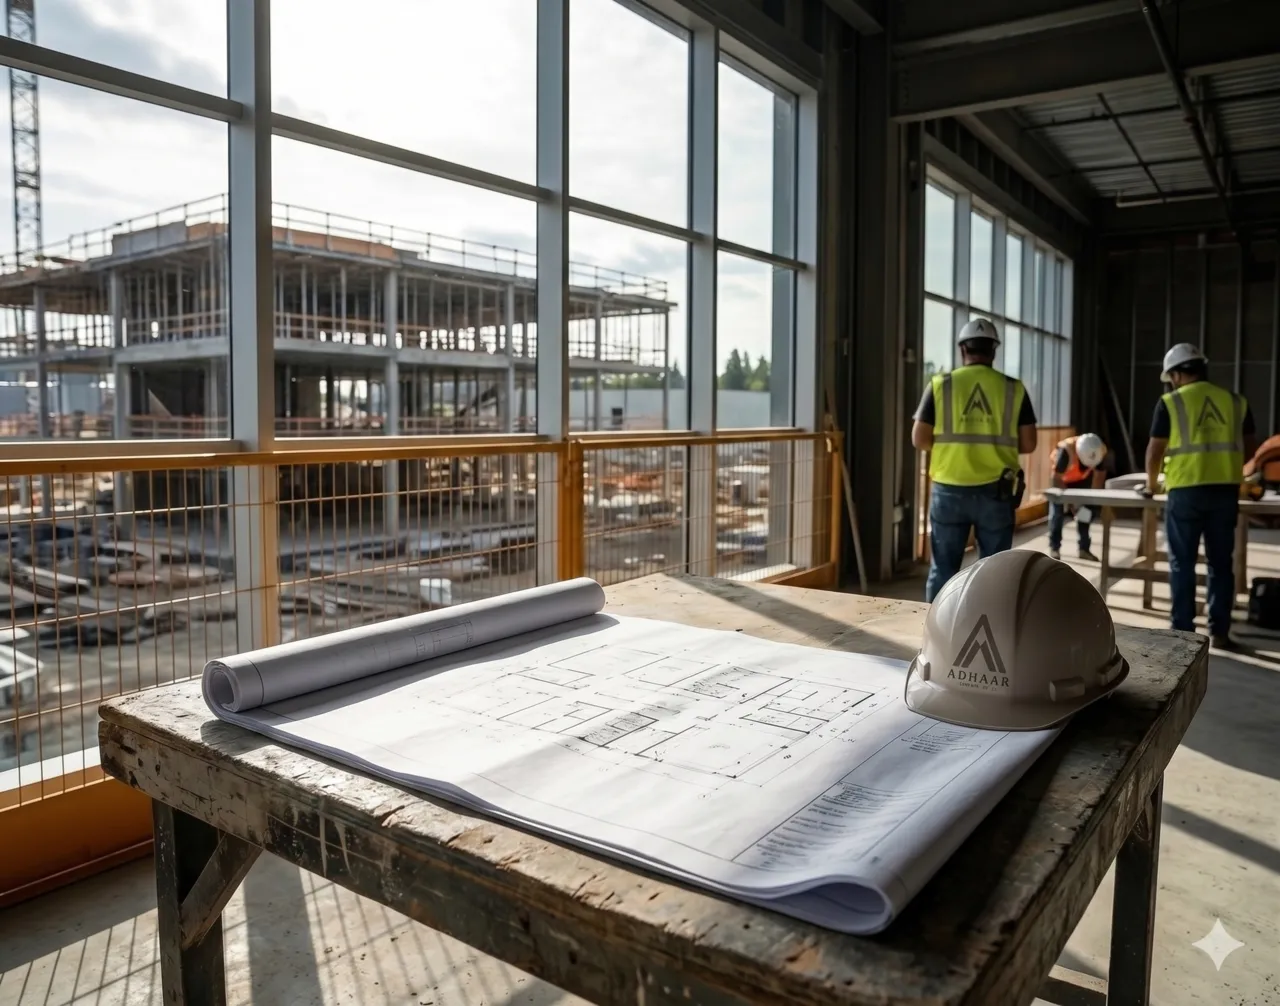
Construction Management
We partner with you from the earliest planning stages — spotting hidden costs early and streamlining the timeline before a hammer ever hits a nail.
Speciality
Built for the spaces
that demand precision.
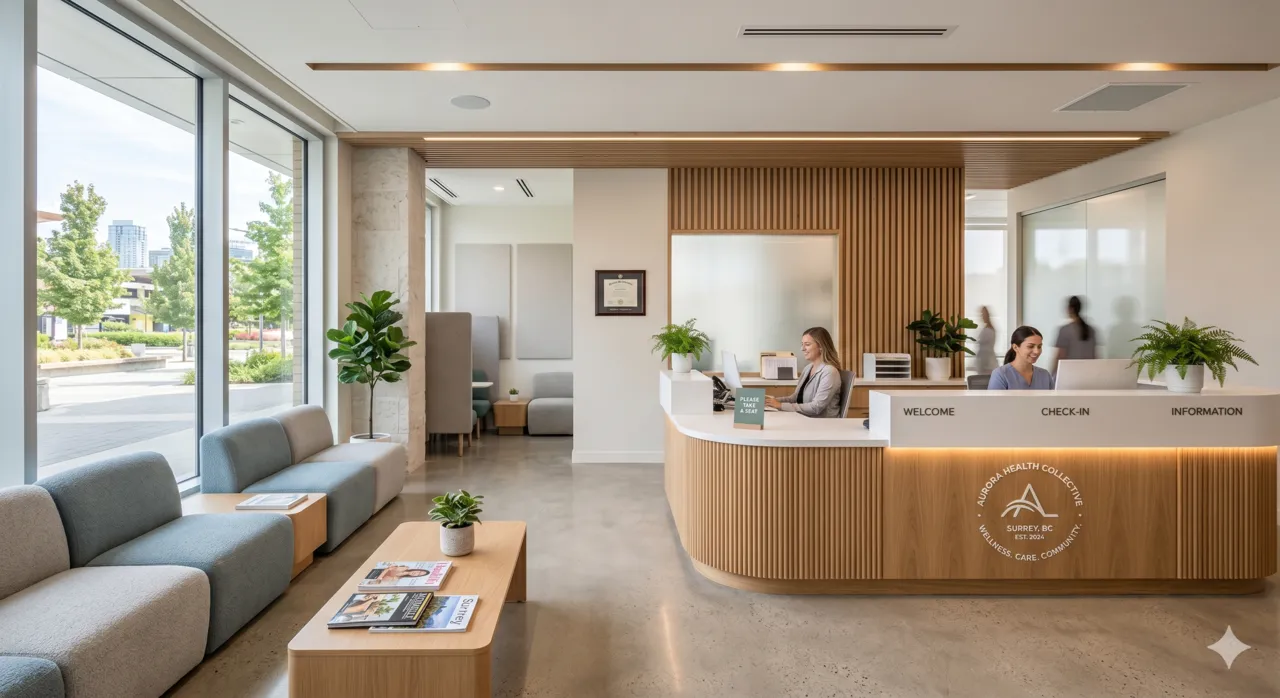
Medical Clinics
Specialized plumbing and electrical for medical equipment, soundproofing for patient privacy, and infection-resistant materials built to endure heavy sanitization.
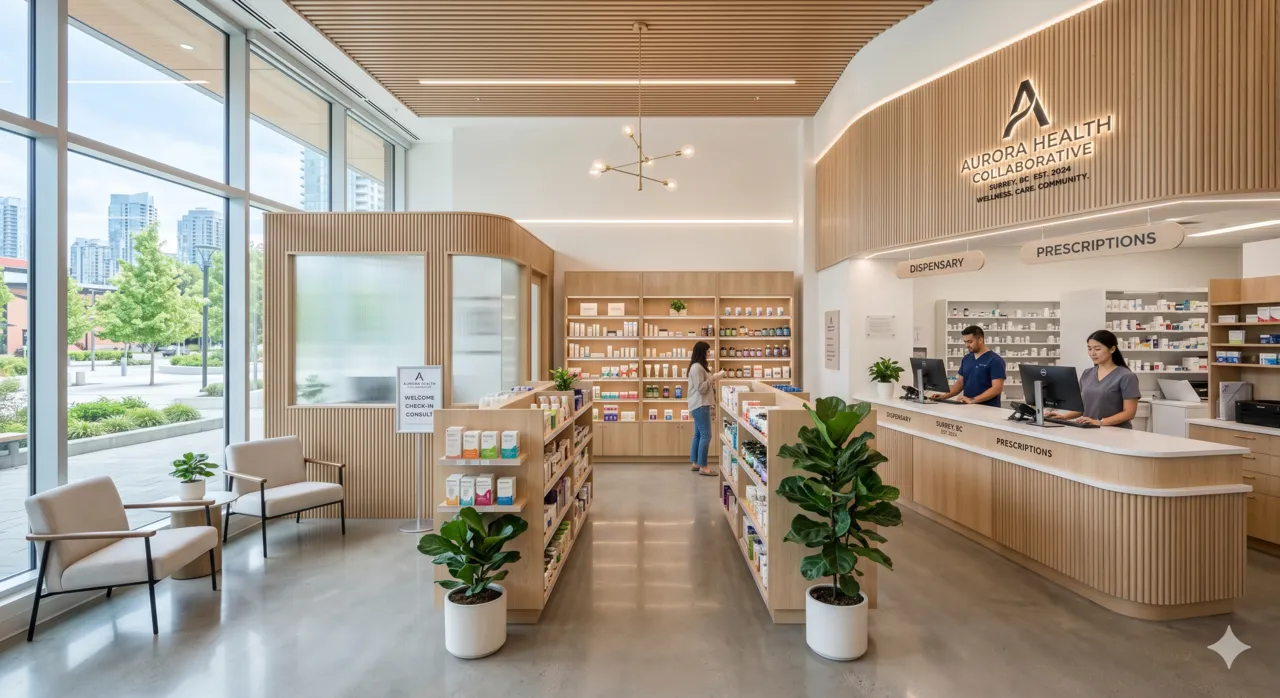
Pharmacies
Advanced security systems, secure medication storage, precise climate control, and counter layouts optimized for prescription fulfillment workflows.
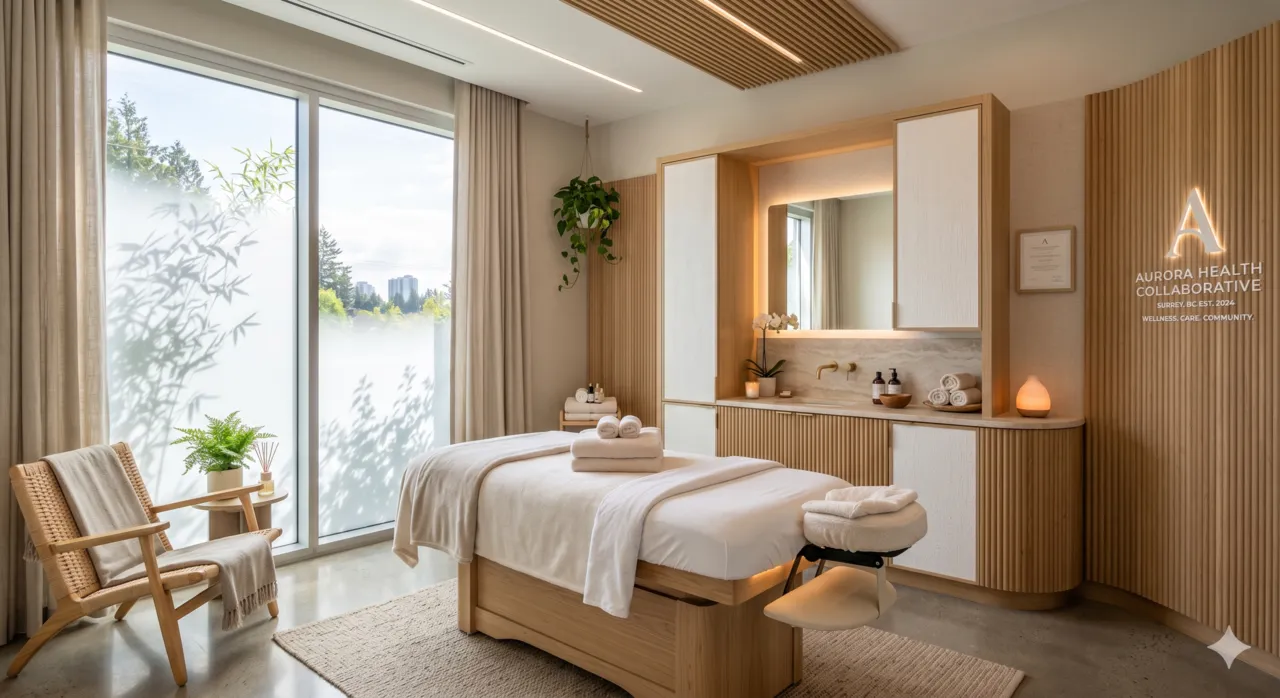
Spas & Wellness Centres
Moisture and humidity management for steam rooms and saunas, sound dampening between treatment rooms, and intricate ambient lighting controls.
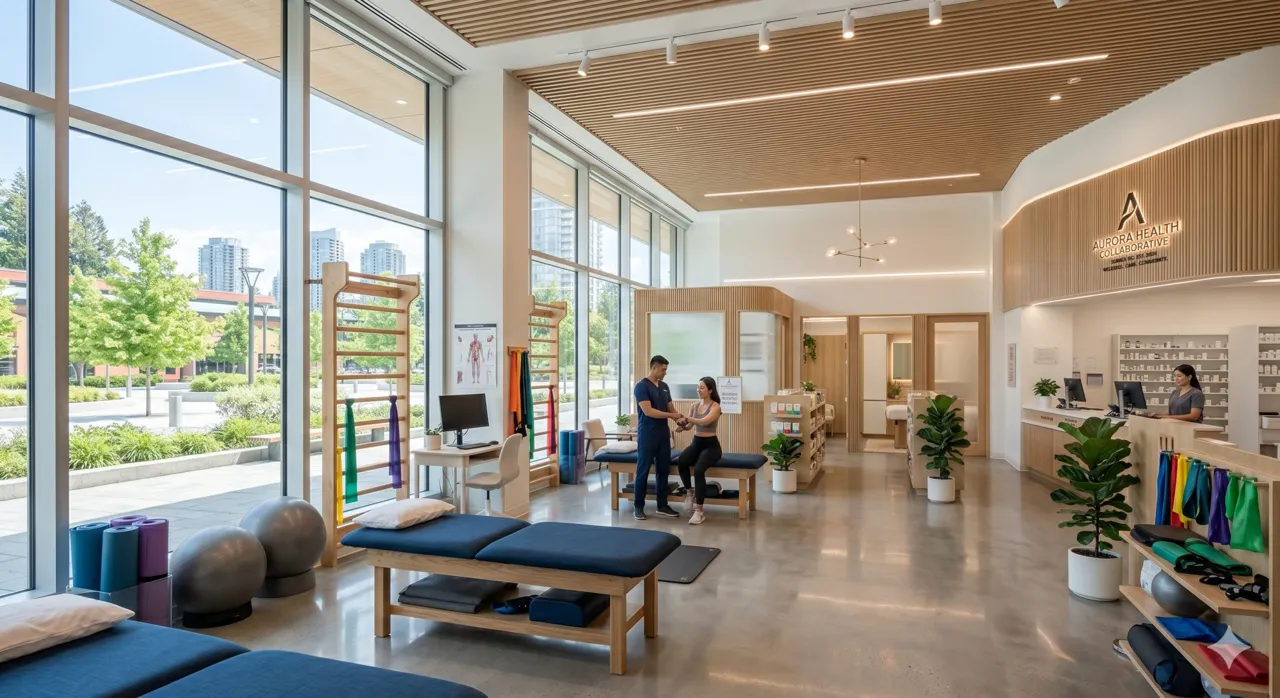
Physiotherapy & Rehabilitation Clinics
Heavy-duty wall blocking and reinforced ceilings for suspension equipment, durable non-slip flooring, and wide corridors for mobility aids.
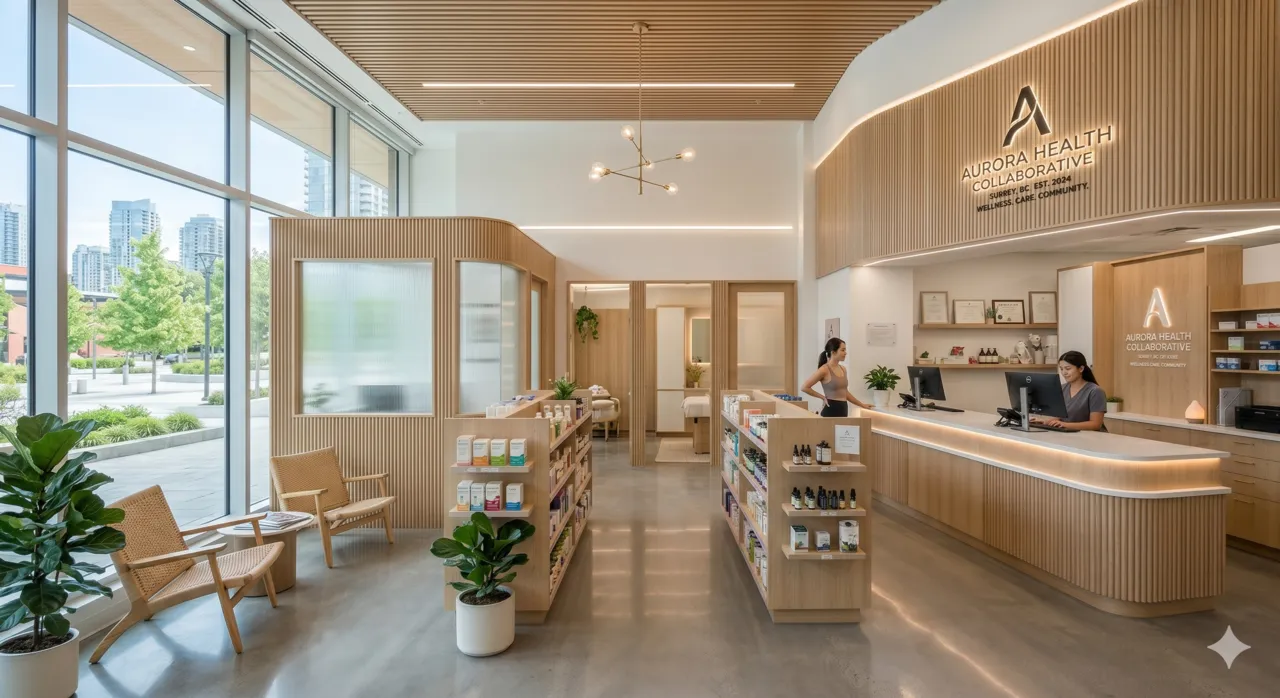
Franchise Build-Outs
Strict adherence to corporate design manuals and aggressive timelines — coordinating proprietary fixtures and exact material specs to open on schedule.
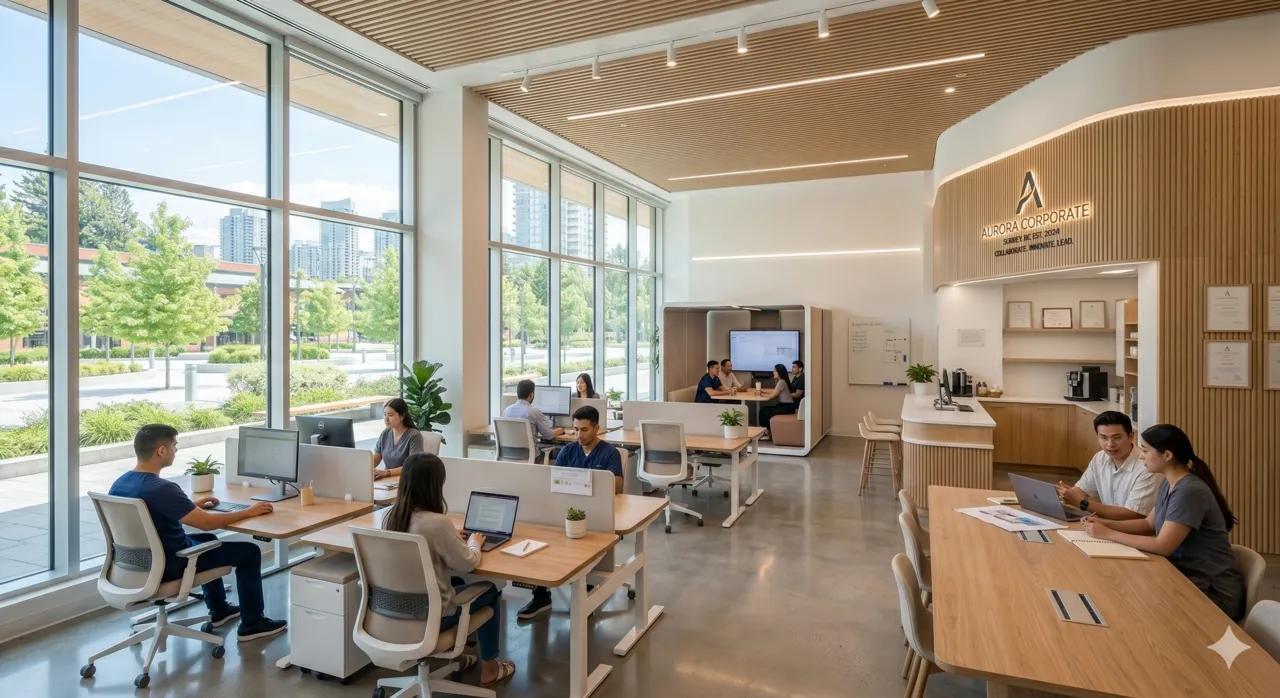
Office Spaces
Adaptable layouts for corporate growth, integrated smart-building technology, structured data cabling, and balanced acoustic zoning.
Residential
For homeowners & developers,
built the same way.
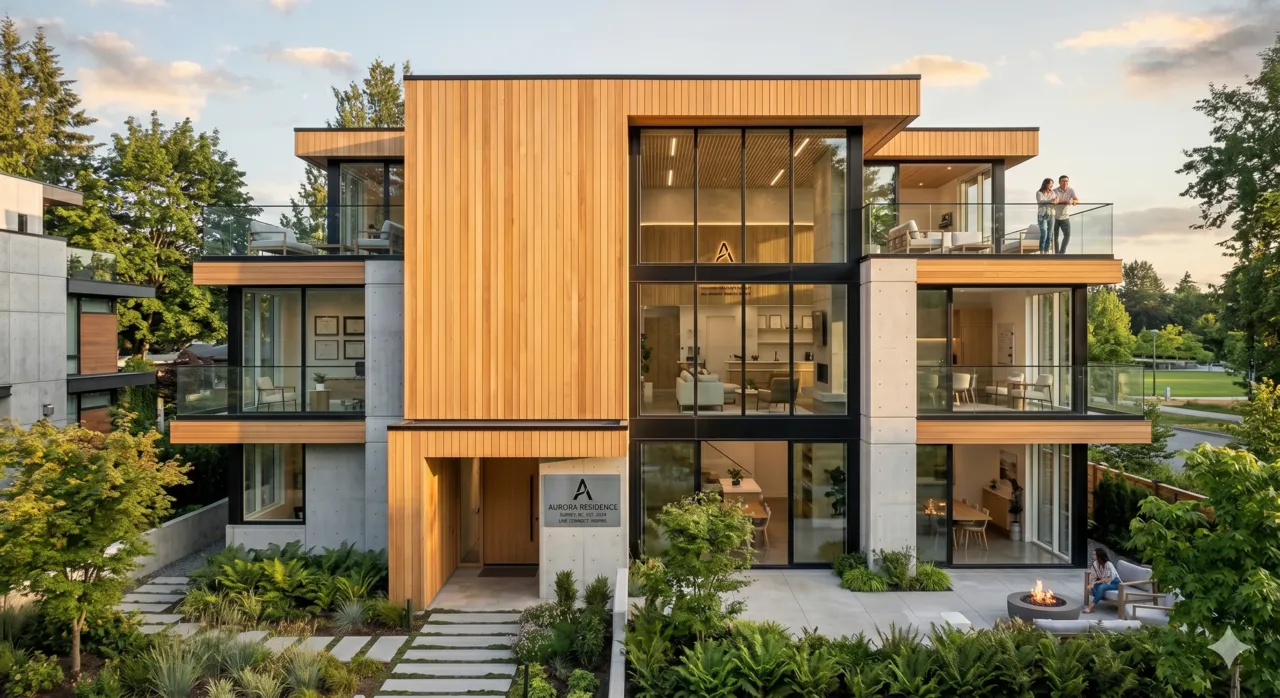
Custom Home Building
Bringing your dream home to life from the ground up. We handle everything from architectural drawings and city permits to the final coat of paint — completely tailored to your lifestyle and budget.
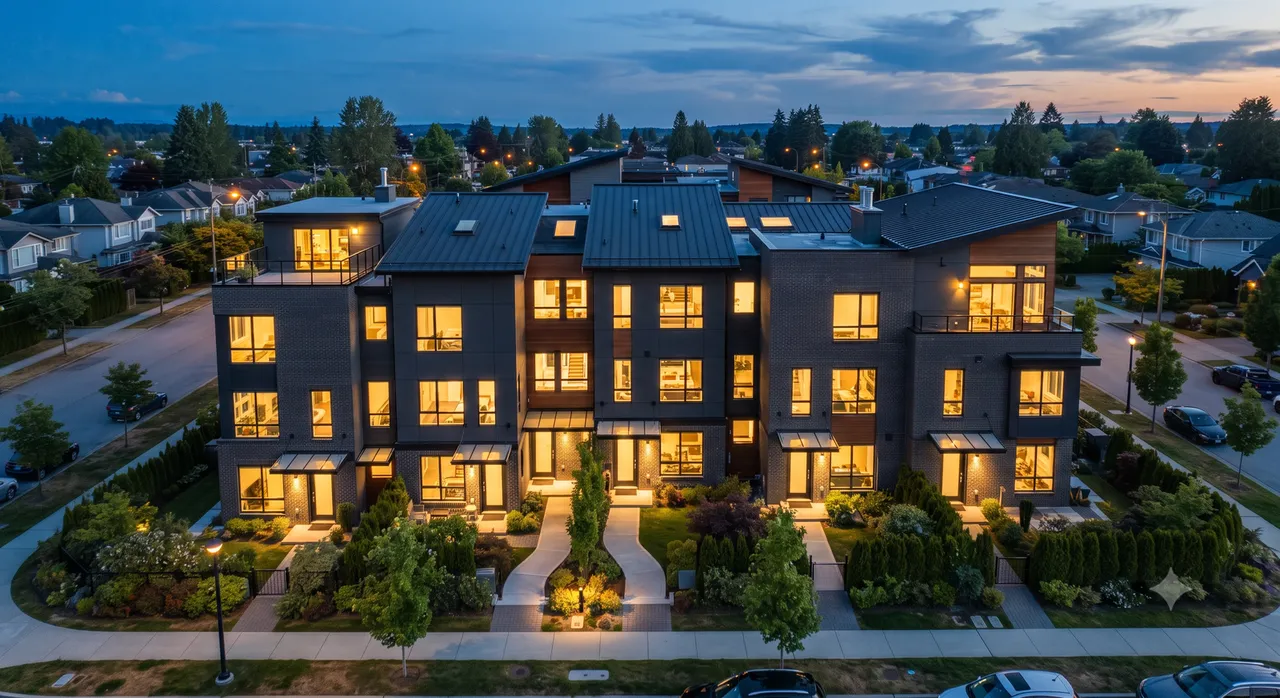
Multi-Family Developments
Townhouses, duplexes, row homes, and low-rise multi-family structures. Designed for investors, landowners, and developers looking to maximize land value while meeting local zoning requirements.
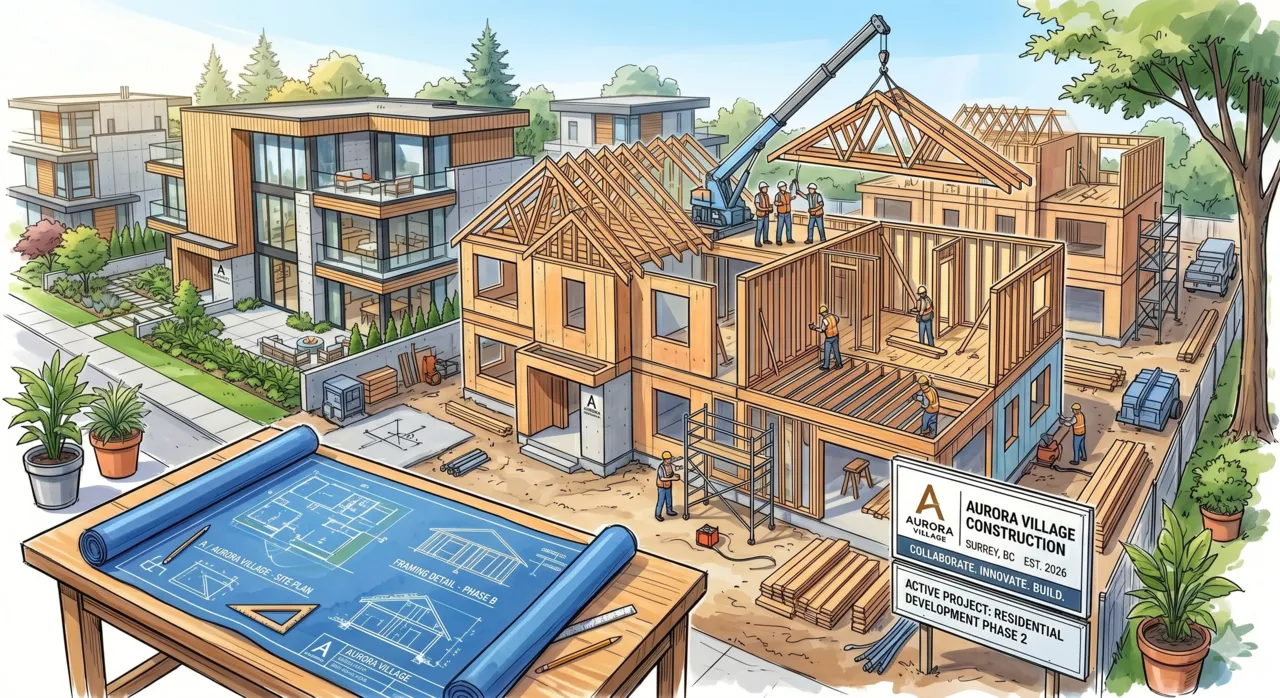
Renovations & Additions
Love your location but outgrown your space? Full whole-home remodels, kitchen and suite additions, or a legal laneway home — we seamlessly blend the old with the new, with minimal disruption to your daily life.
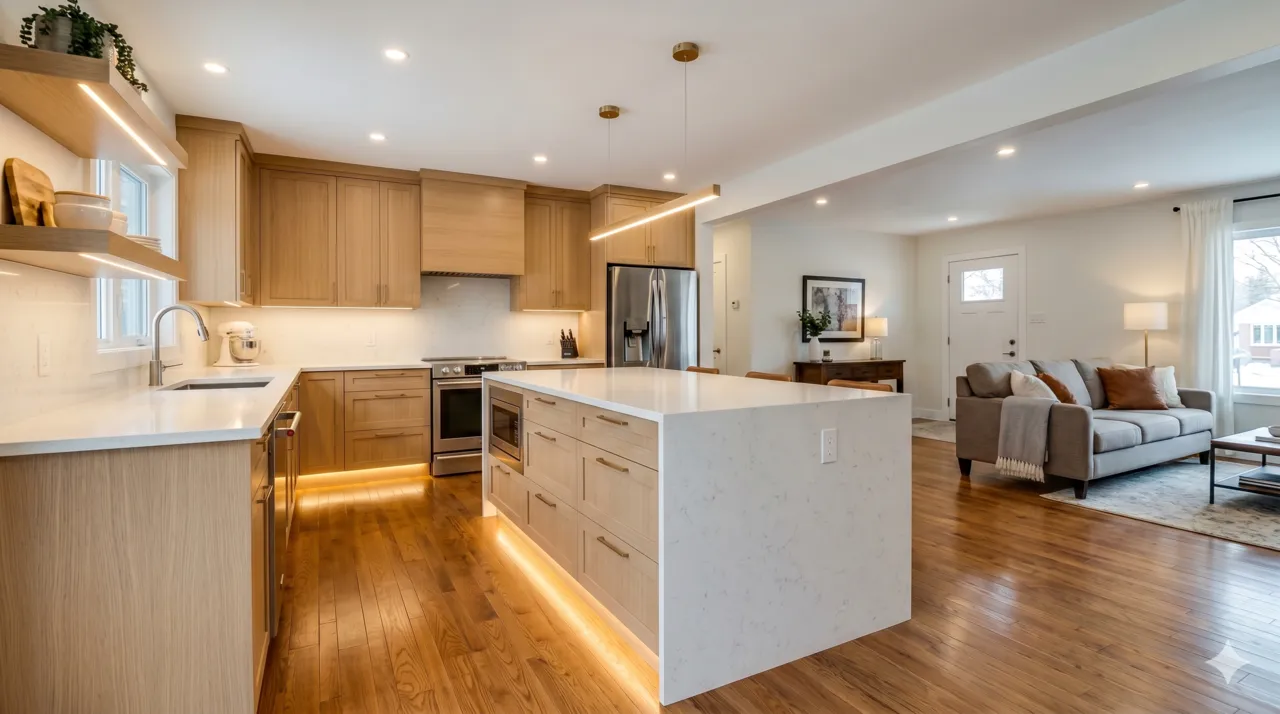
Project Management & General Contracting
We act as your single point of contact — hiring the crew, sourcing materials, and managing inspections. Transparent budgets, vetted subcontractors, and regular site updates throughout.
How We Work
A process built around
your timeline.
Initial Consultation
We start by understanding your space, vision, and budget. An honest conversation about what's possible and what it takes to get there.
Planning & Scope
We document the full scope, establish a realistic timeline, and coordinate permitting. You know exactly what's happening before a single wall comes down.
Build & Execute
Our crew shows up, does the work, and keeps your site clean and safe. Regular updates throughout — no chasing, no guessing, minimal disruption to your operations.
Handover & Aftercare
We walk the completed space with you, address every punch list item, and make sure you're proud of the result. The relationship doesn't end at handover.
Our Work
From raw space
to remarkable.
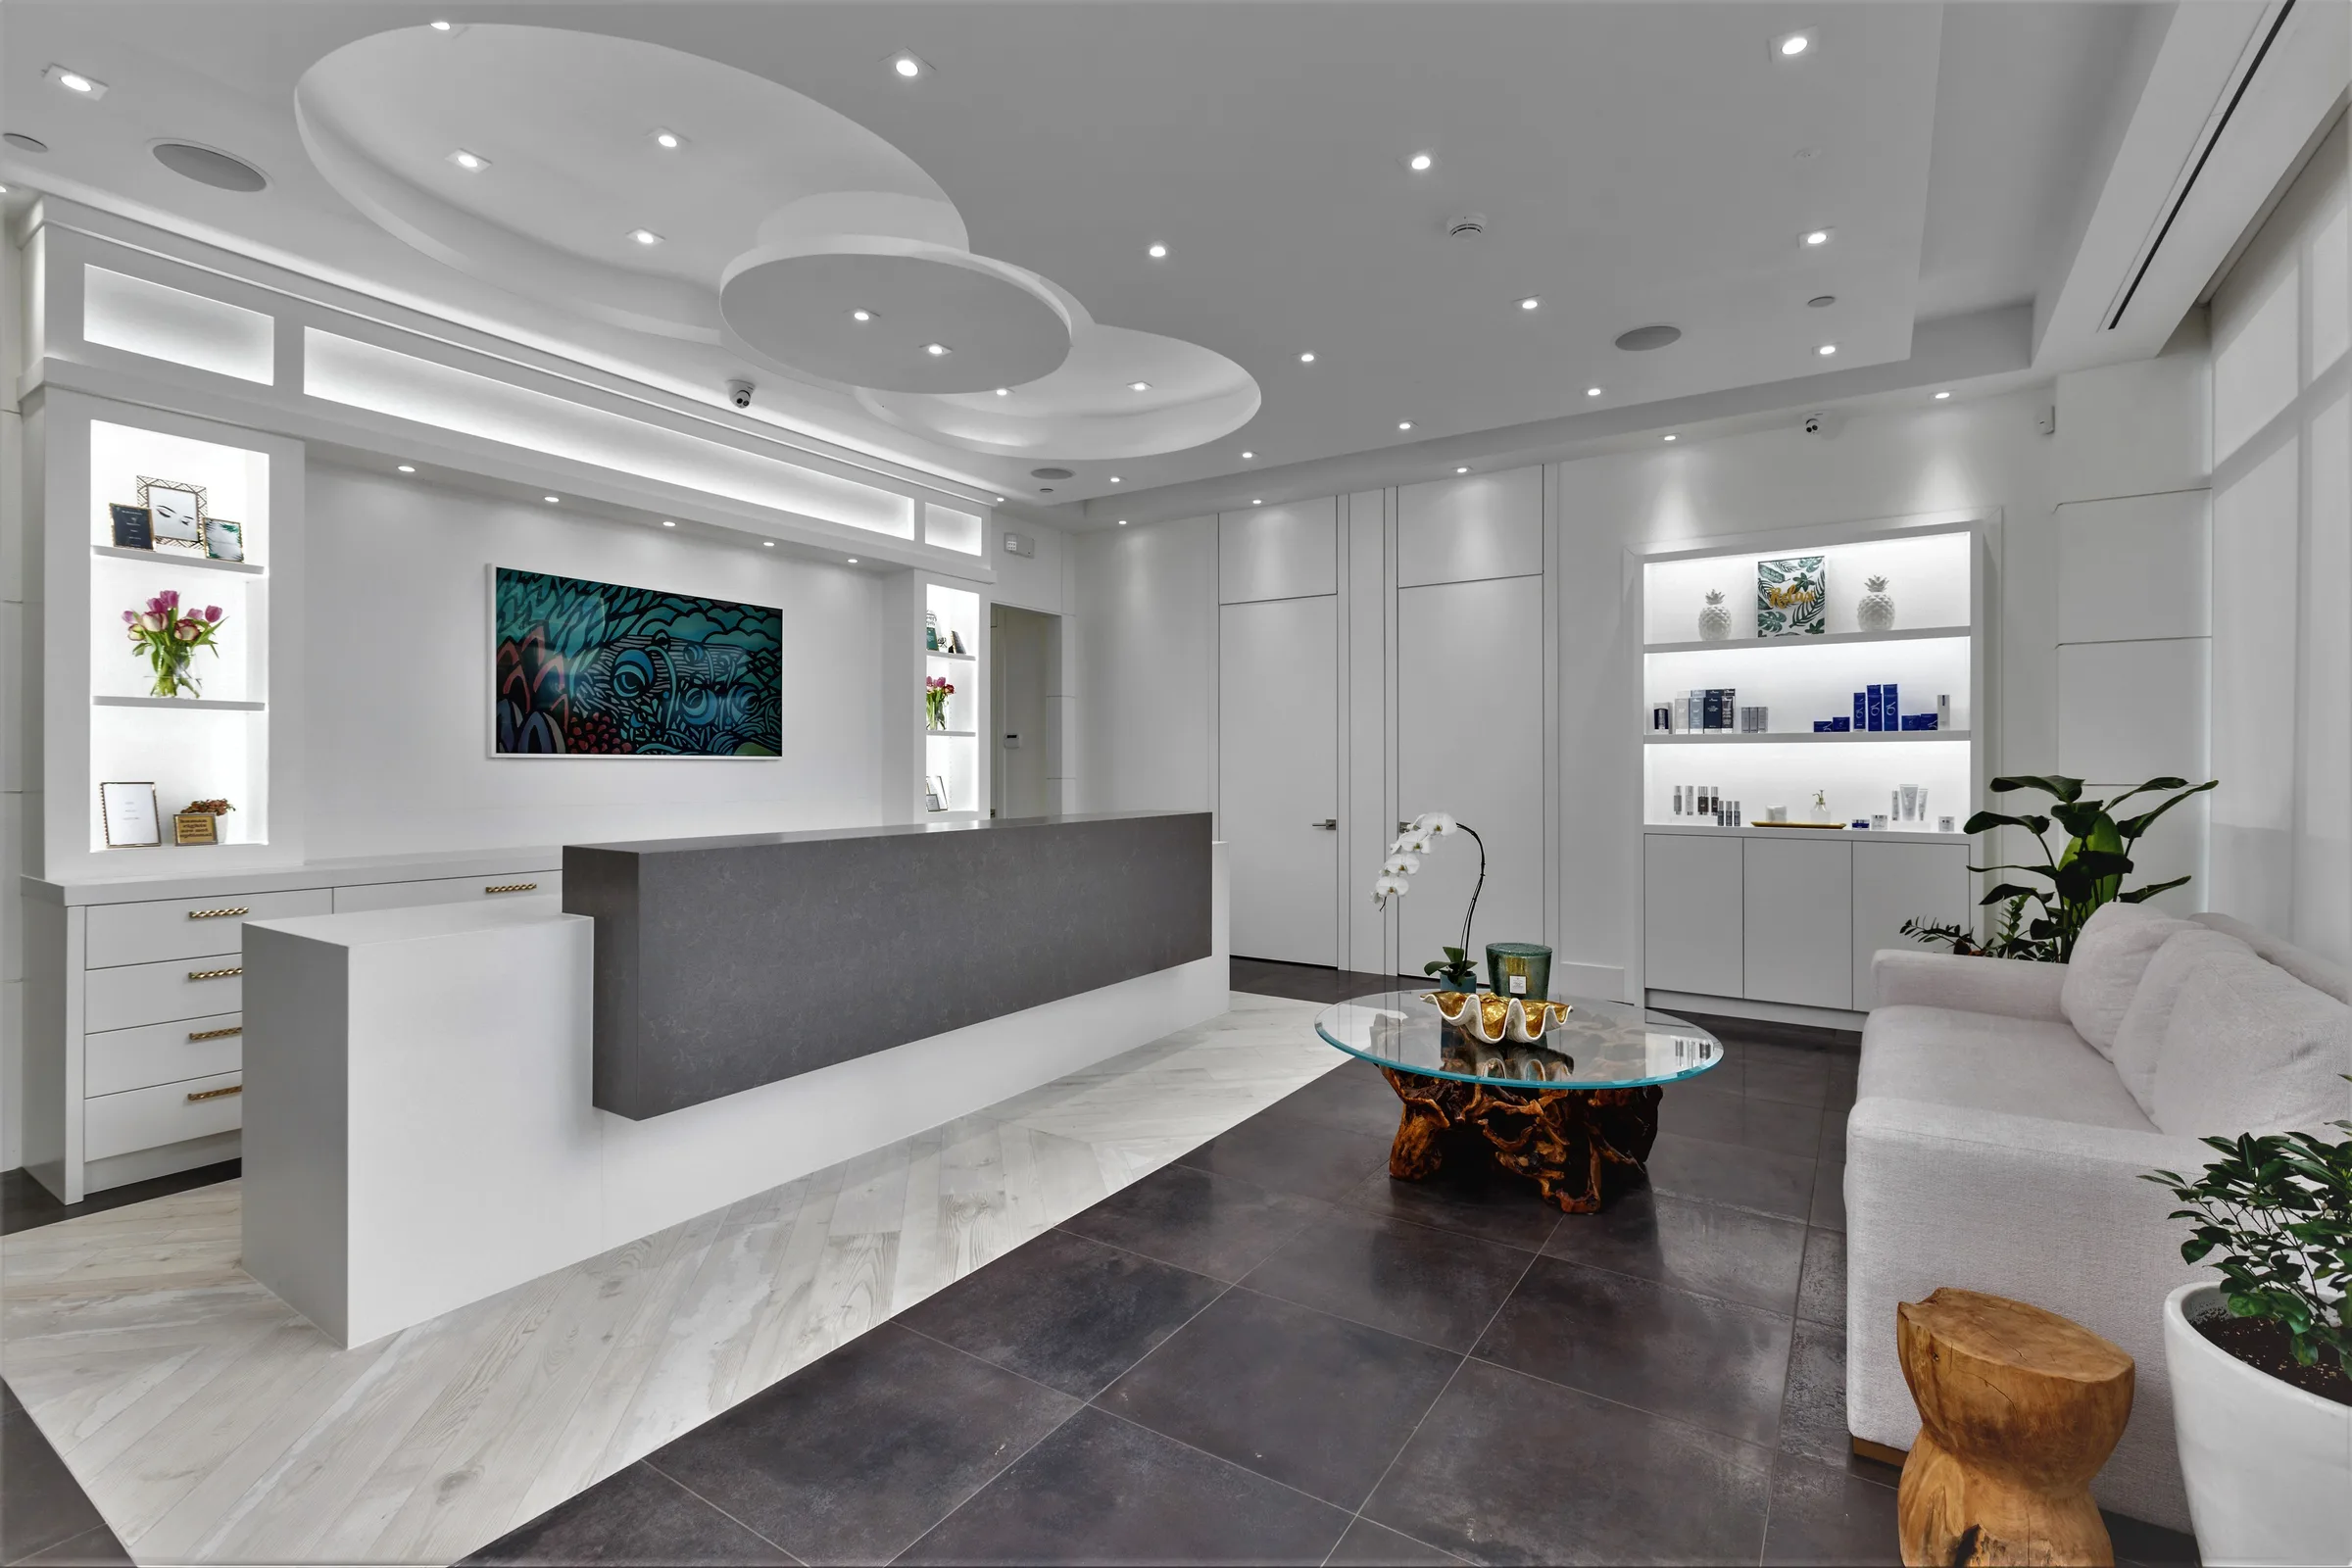
High-End Clinic Fit-Out
Custom curved drywall ceiling with LED detailing, bespoke joinery, full interior build.
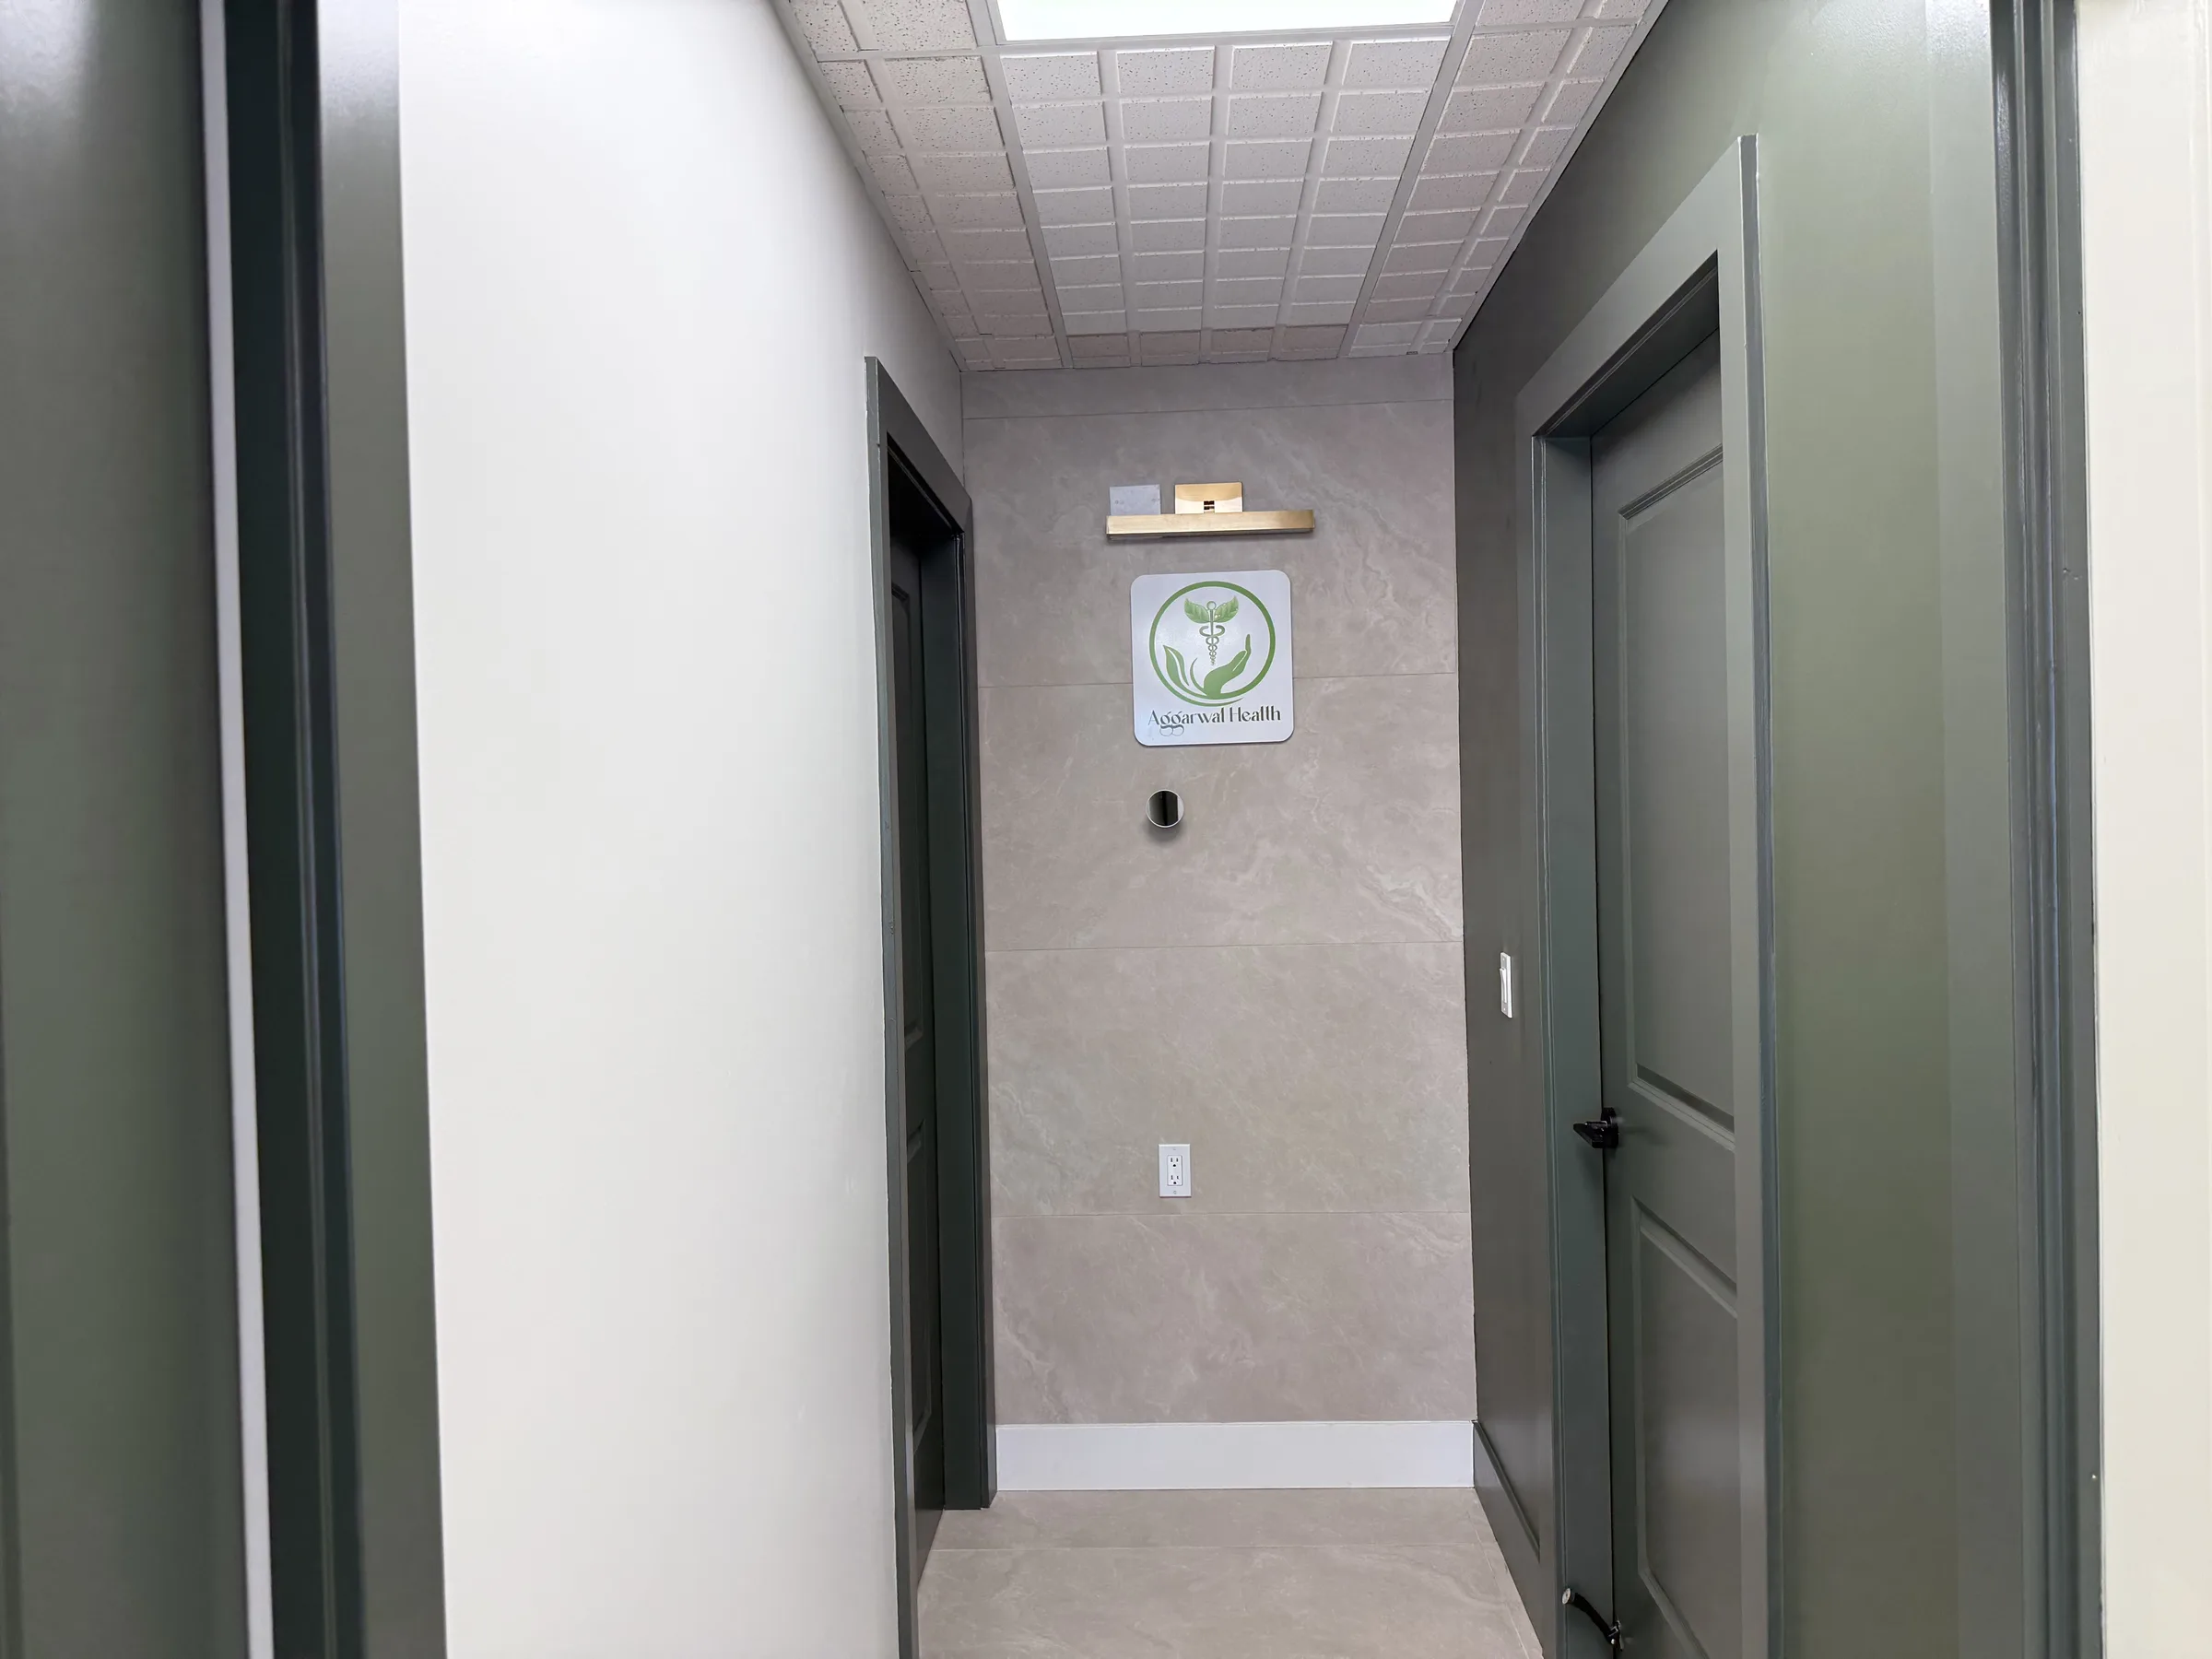
Health & Wellness Centre
Full gut-out and rebuild. Tile accent walls, custom cabinetry with gold hardware, complete new floor plan.
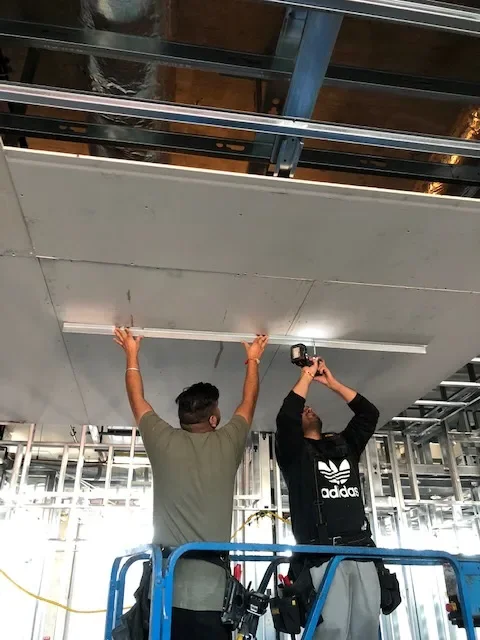
Custom Drywall Ceiling Work
Organic curved ceiling profiles, scissor lift work, precision cuts — the detail most contractors won't attempt.
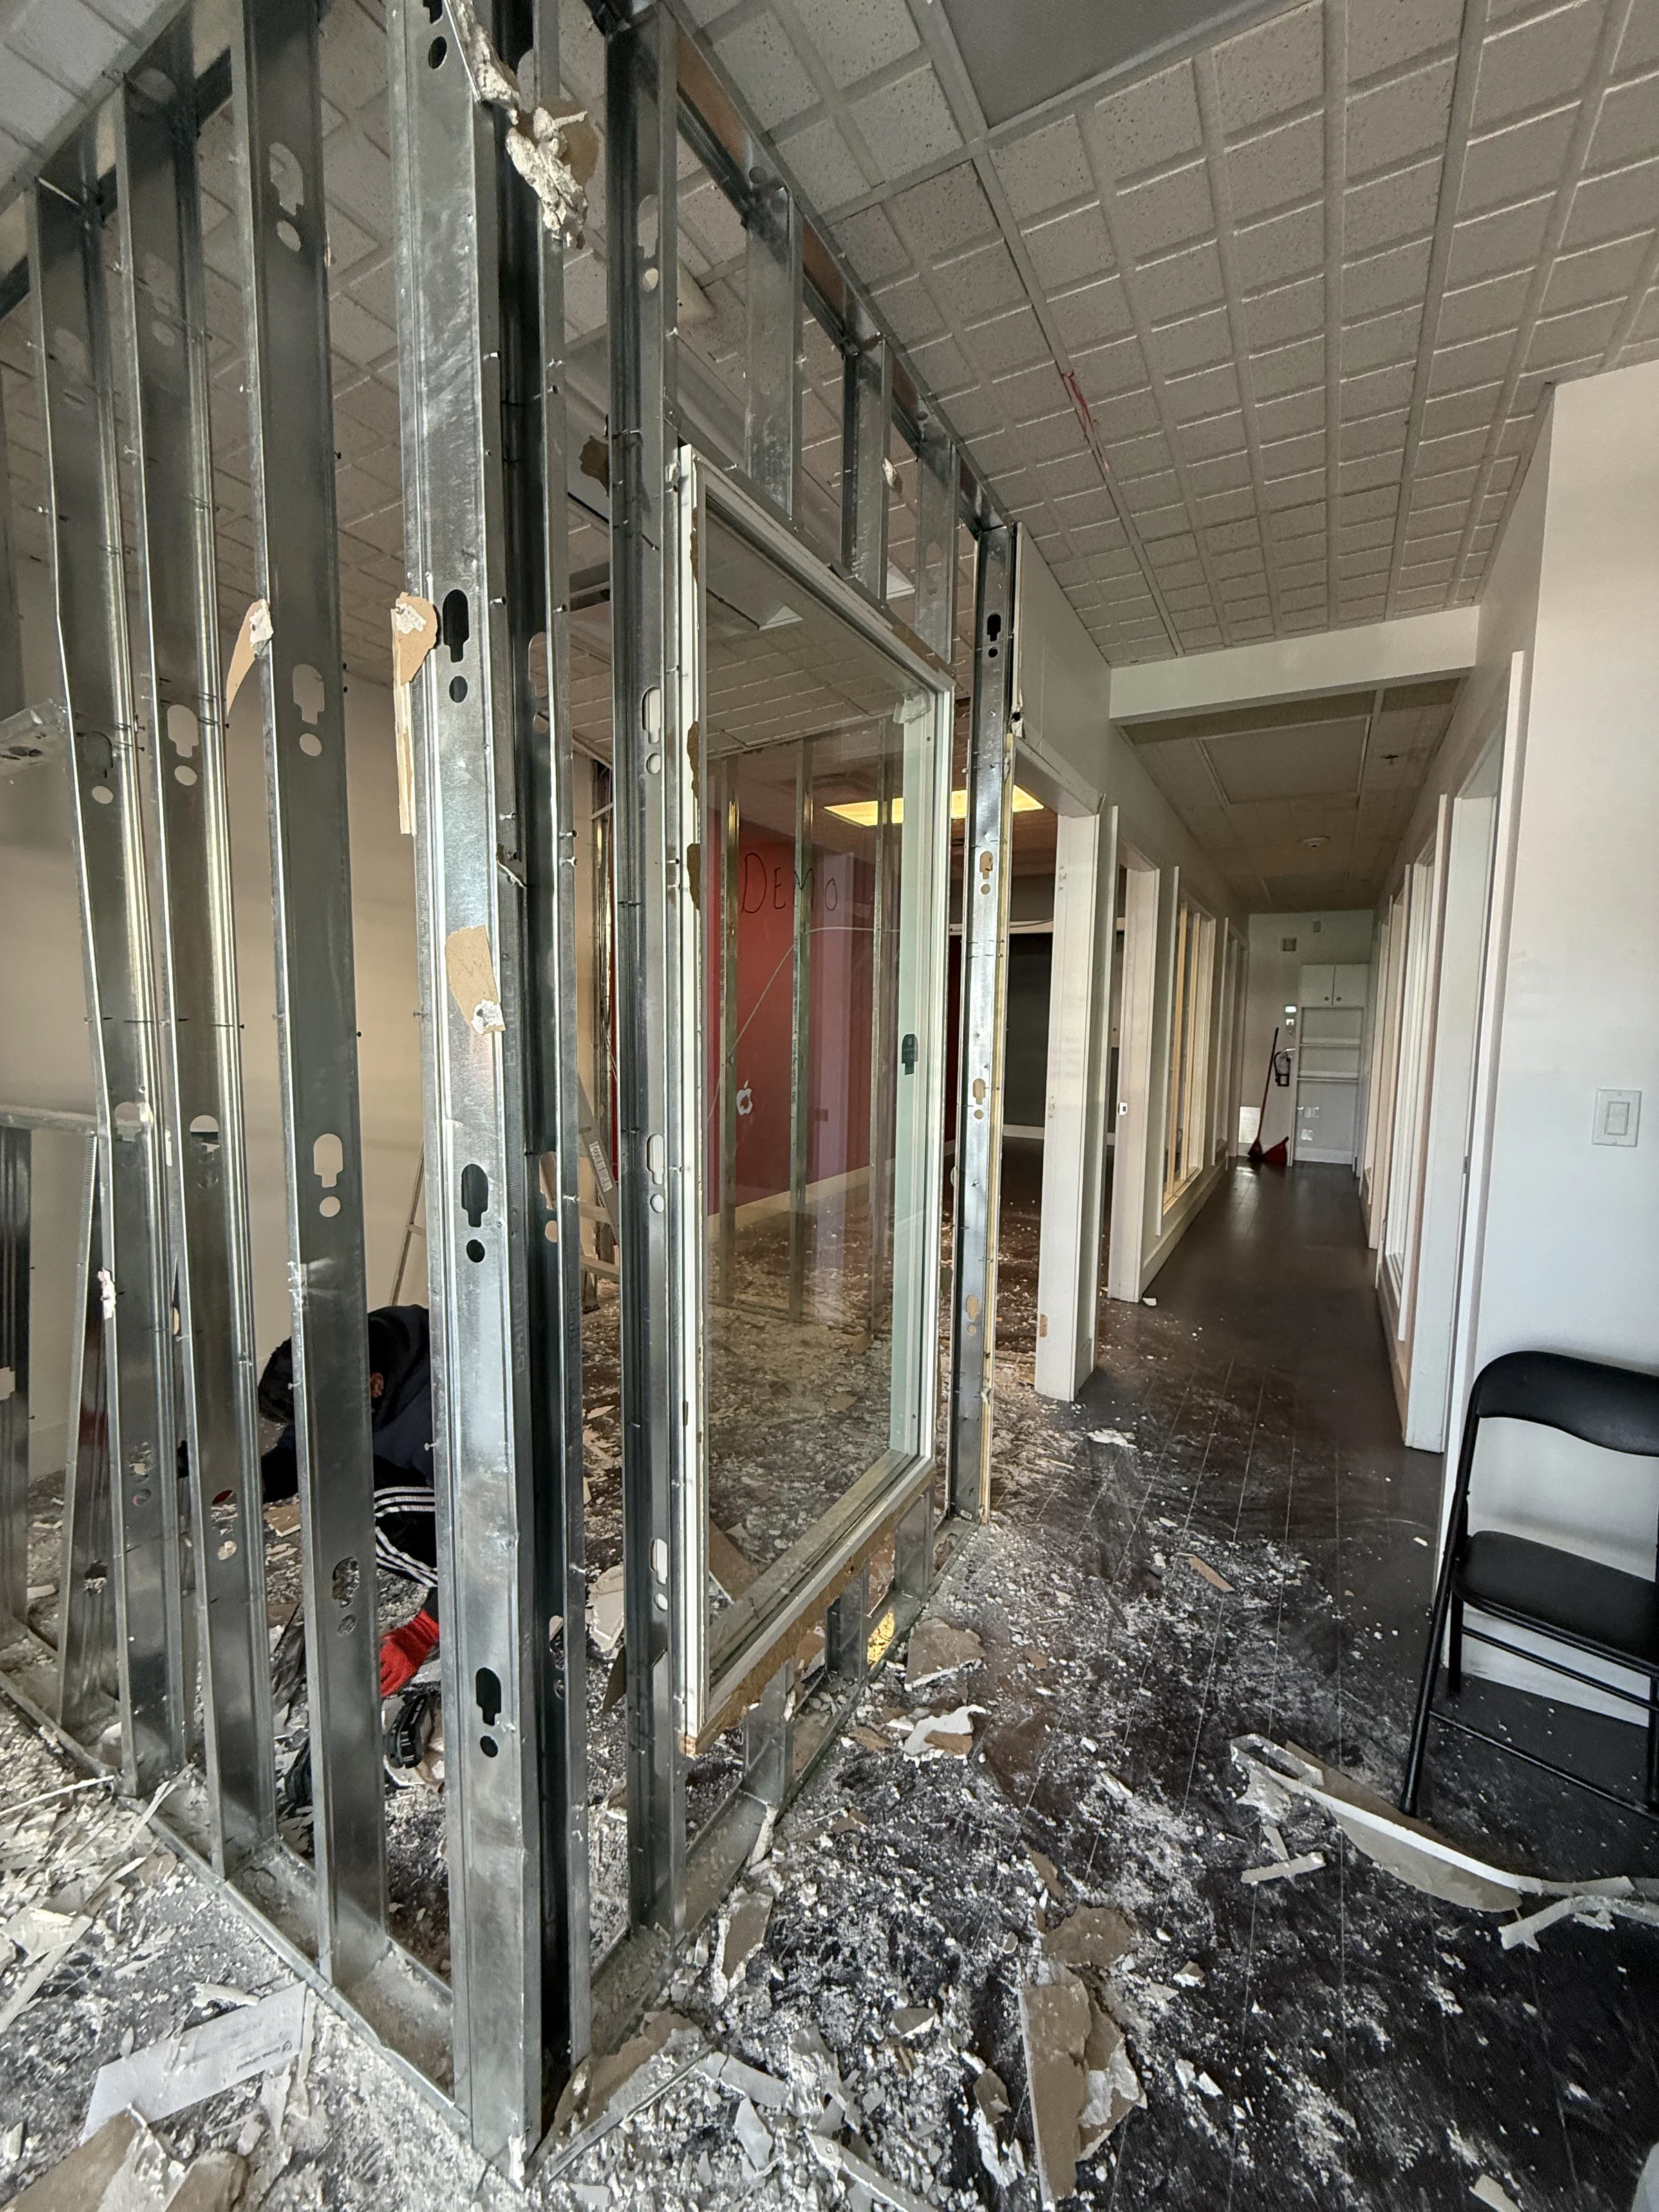
Where Every Project Starts
Full structural demolition, steel stud framing — the foundation for everything that follows.
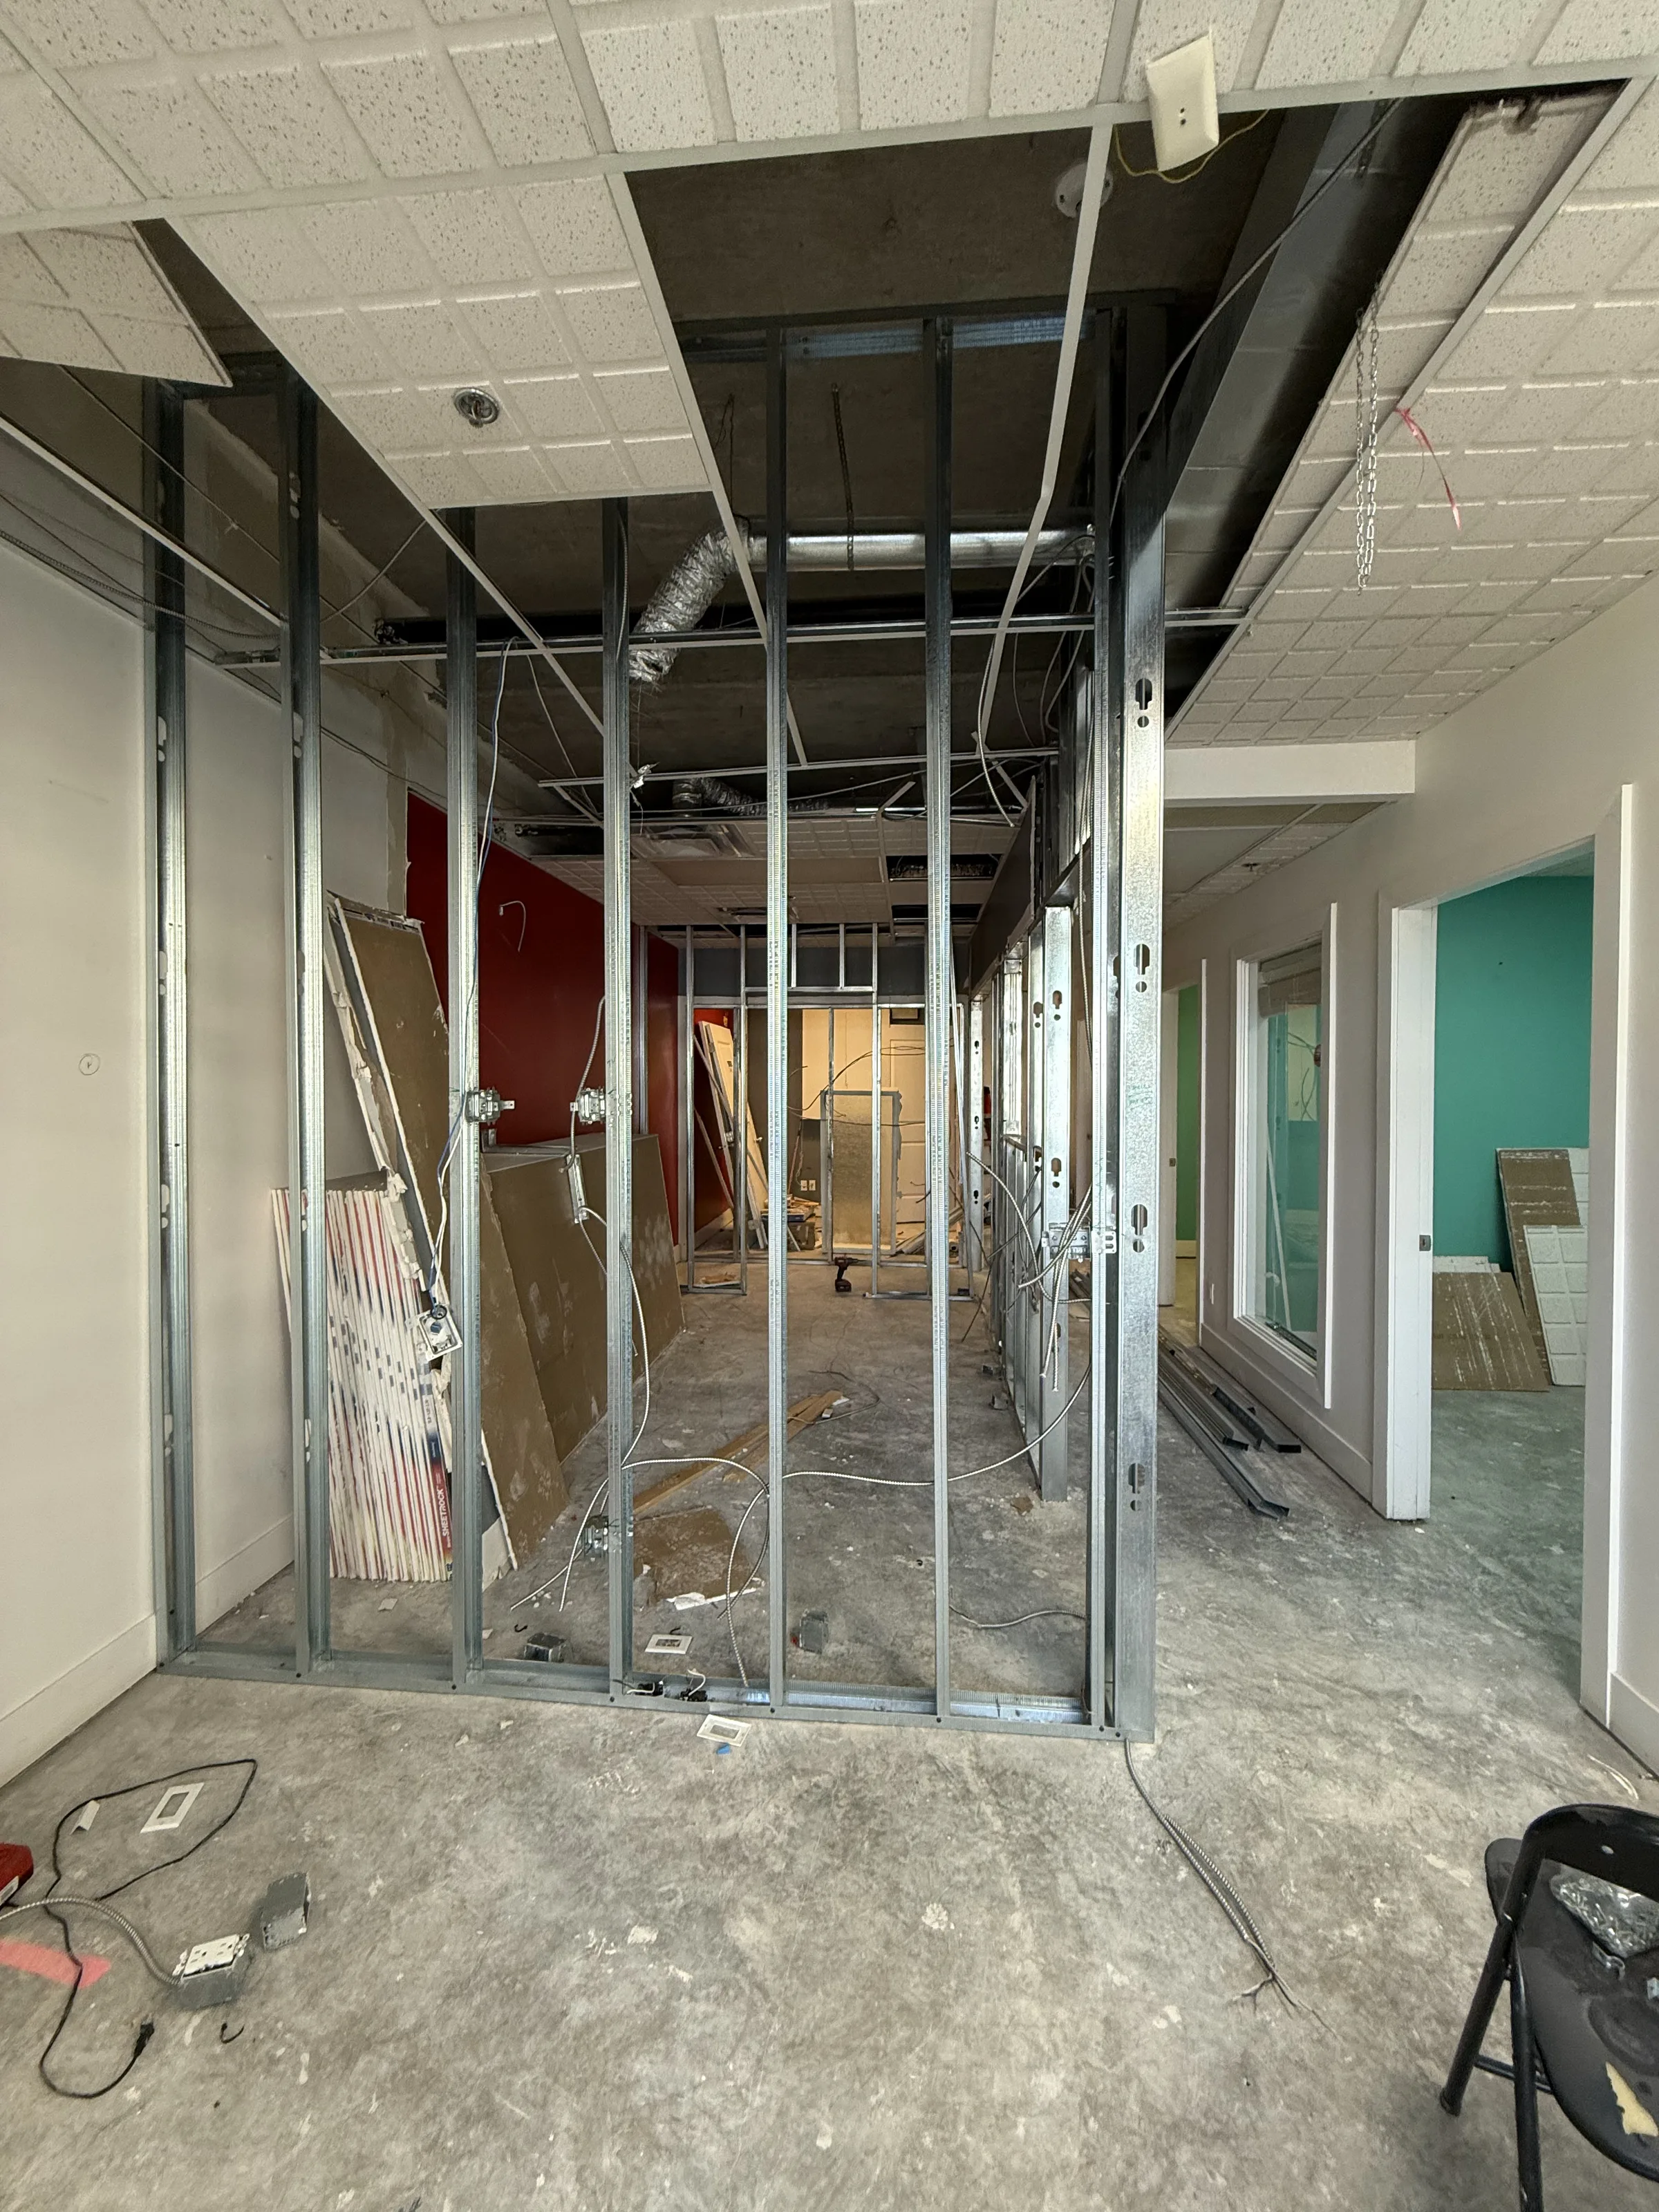
Precision Framing
Complex multi-room commercial layouts built from the ground up with precision and care.
Project Overview
Techniques & Methods
Who We Are
Built on trust.
Guided by care.
In Hindi, the word Adhaar means "foundation." To us, a foundation is more than just concrete and steel — it is the trust we build with our clients and the solid ground upon which your dreams are constructed.
Founded by Tarun Sharma, Adhaar Group was born out of a unique need in the Lower Mainland market. As an experienced General Contractor, Tarun realized that property ownership and construction are deeply intertwined — whether you are transforming a residential home, taking on a complete structural makeover, or launching a commercial tenant improvement.
We know that construction isn't just about putting up walls. It is about managing the stress, expectations, and excitement that come with heavy investments. That is why we don't just build spaces — we take care of people.
Our Four Pillars
Workmanship
We do things right the first time — flawless quality on every residential or commercial build.
Service
We treat your property as if it were our own. Your satisfaction is our ultimate goal.
Communication
We keep you informed at every stage — no surprises, no hidden agendas, just honest transparency.
Technology
Modern tools keep your project on time and on budget — from scheduling to seamless progress updates.
Where We Build
Serving the
Lower Mainland.
Start Your Project
Currently accepting
commercial projects.
Fill in the form and our team will follow up within 3 minutes — no waiting, no voicemail. Or call us directly.
604-360-08843rd Floor, Surrey, BC V3T 0P9
Book a Time
Prefer to schedule
directly?
Pick a time that works for you. A 30-minute call to discuss your project — no obligation.